SHUO GONG®中 ↗
☰
03 / 04 — Cultural Architecture · Individual

Tri-Tower

A vertical landmark shaped by landscape

Year2024.08—11LocationDalate Banner, Ordos, Inner MongoliaDisciplineCultural Architecture · Individual
Tri-Tower
01 / PROJECT STATEMENT

A cultural tower proposal developed from the meeting of grassland, river and desert landscapes. Public activity, exhibition and viewing are assembled into a vertical sequence.

02 / Design question

“How can a vertical public building express the layered landscape of its region?”

Approach

The tower is organized as a sequence of public programs and framed views, linking ground-level gathering with exhibition and observation above.

03 / READING THE DRAWINGS

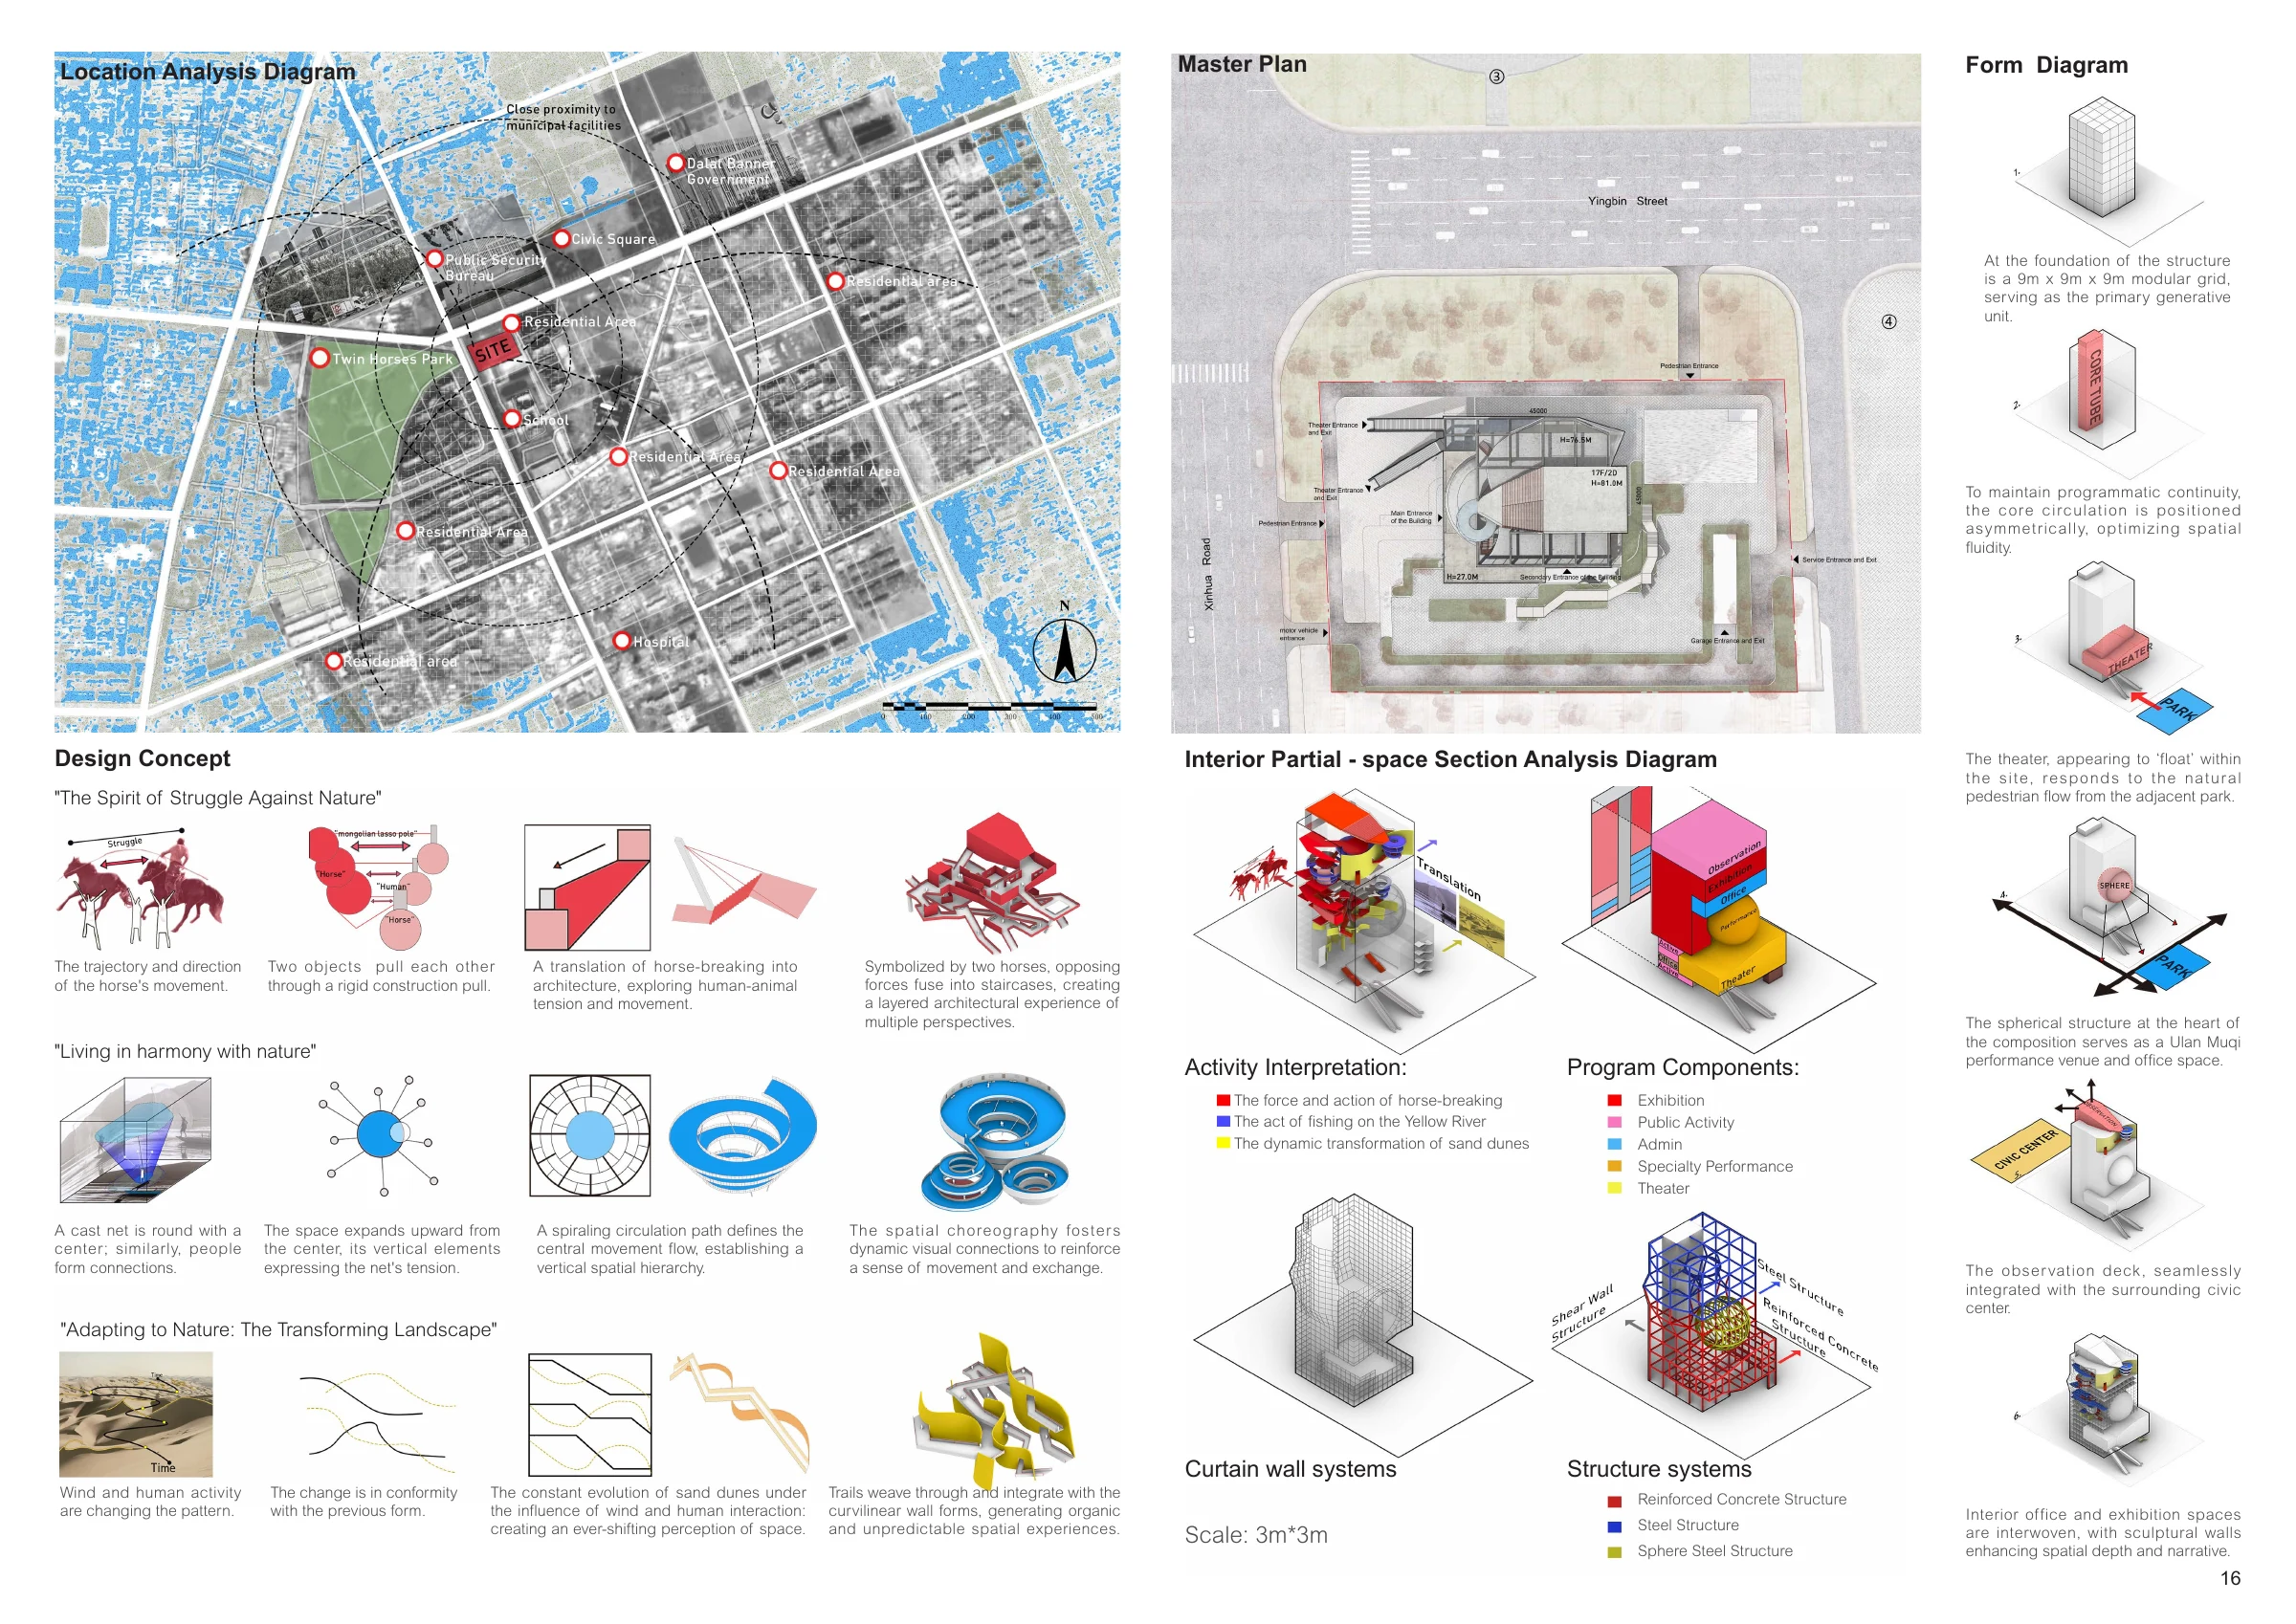
Each project unfolds through its own sequence of context, decisions and spatial experience. The selected drawings retain their original notes and annotations.

02

Grounding the tower in the city

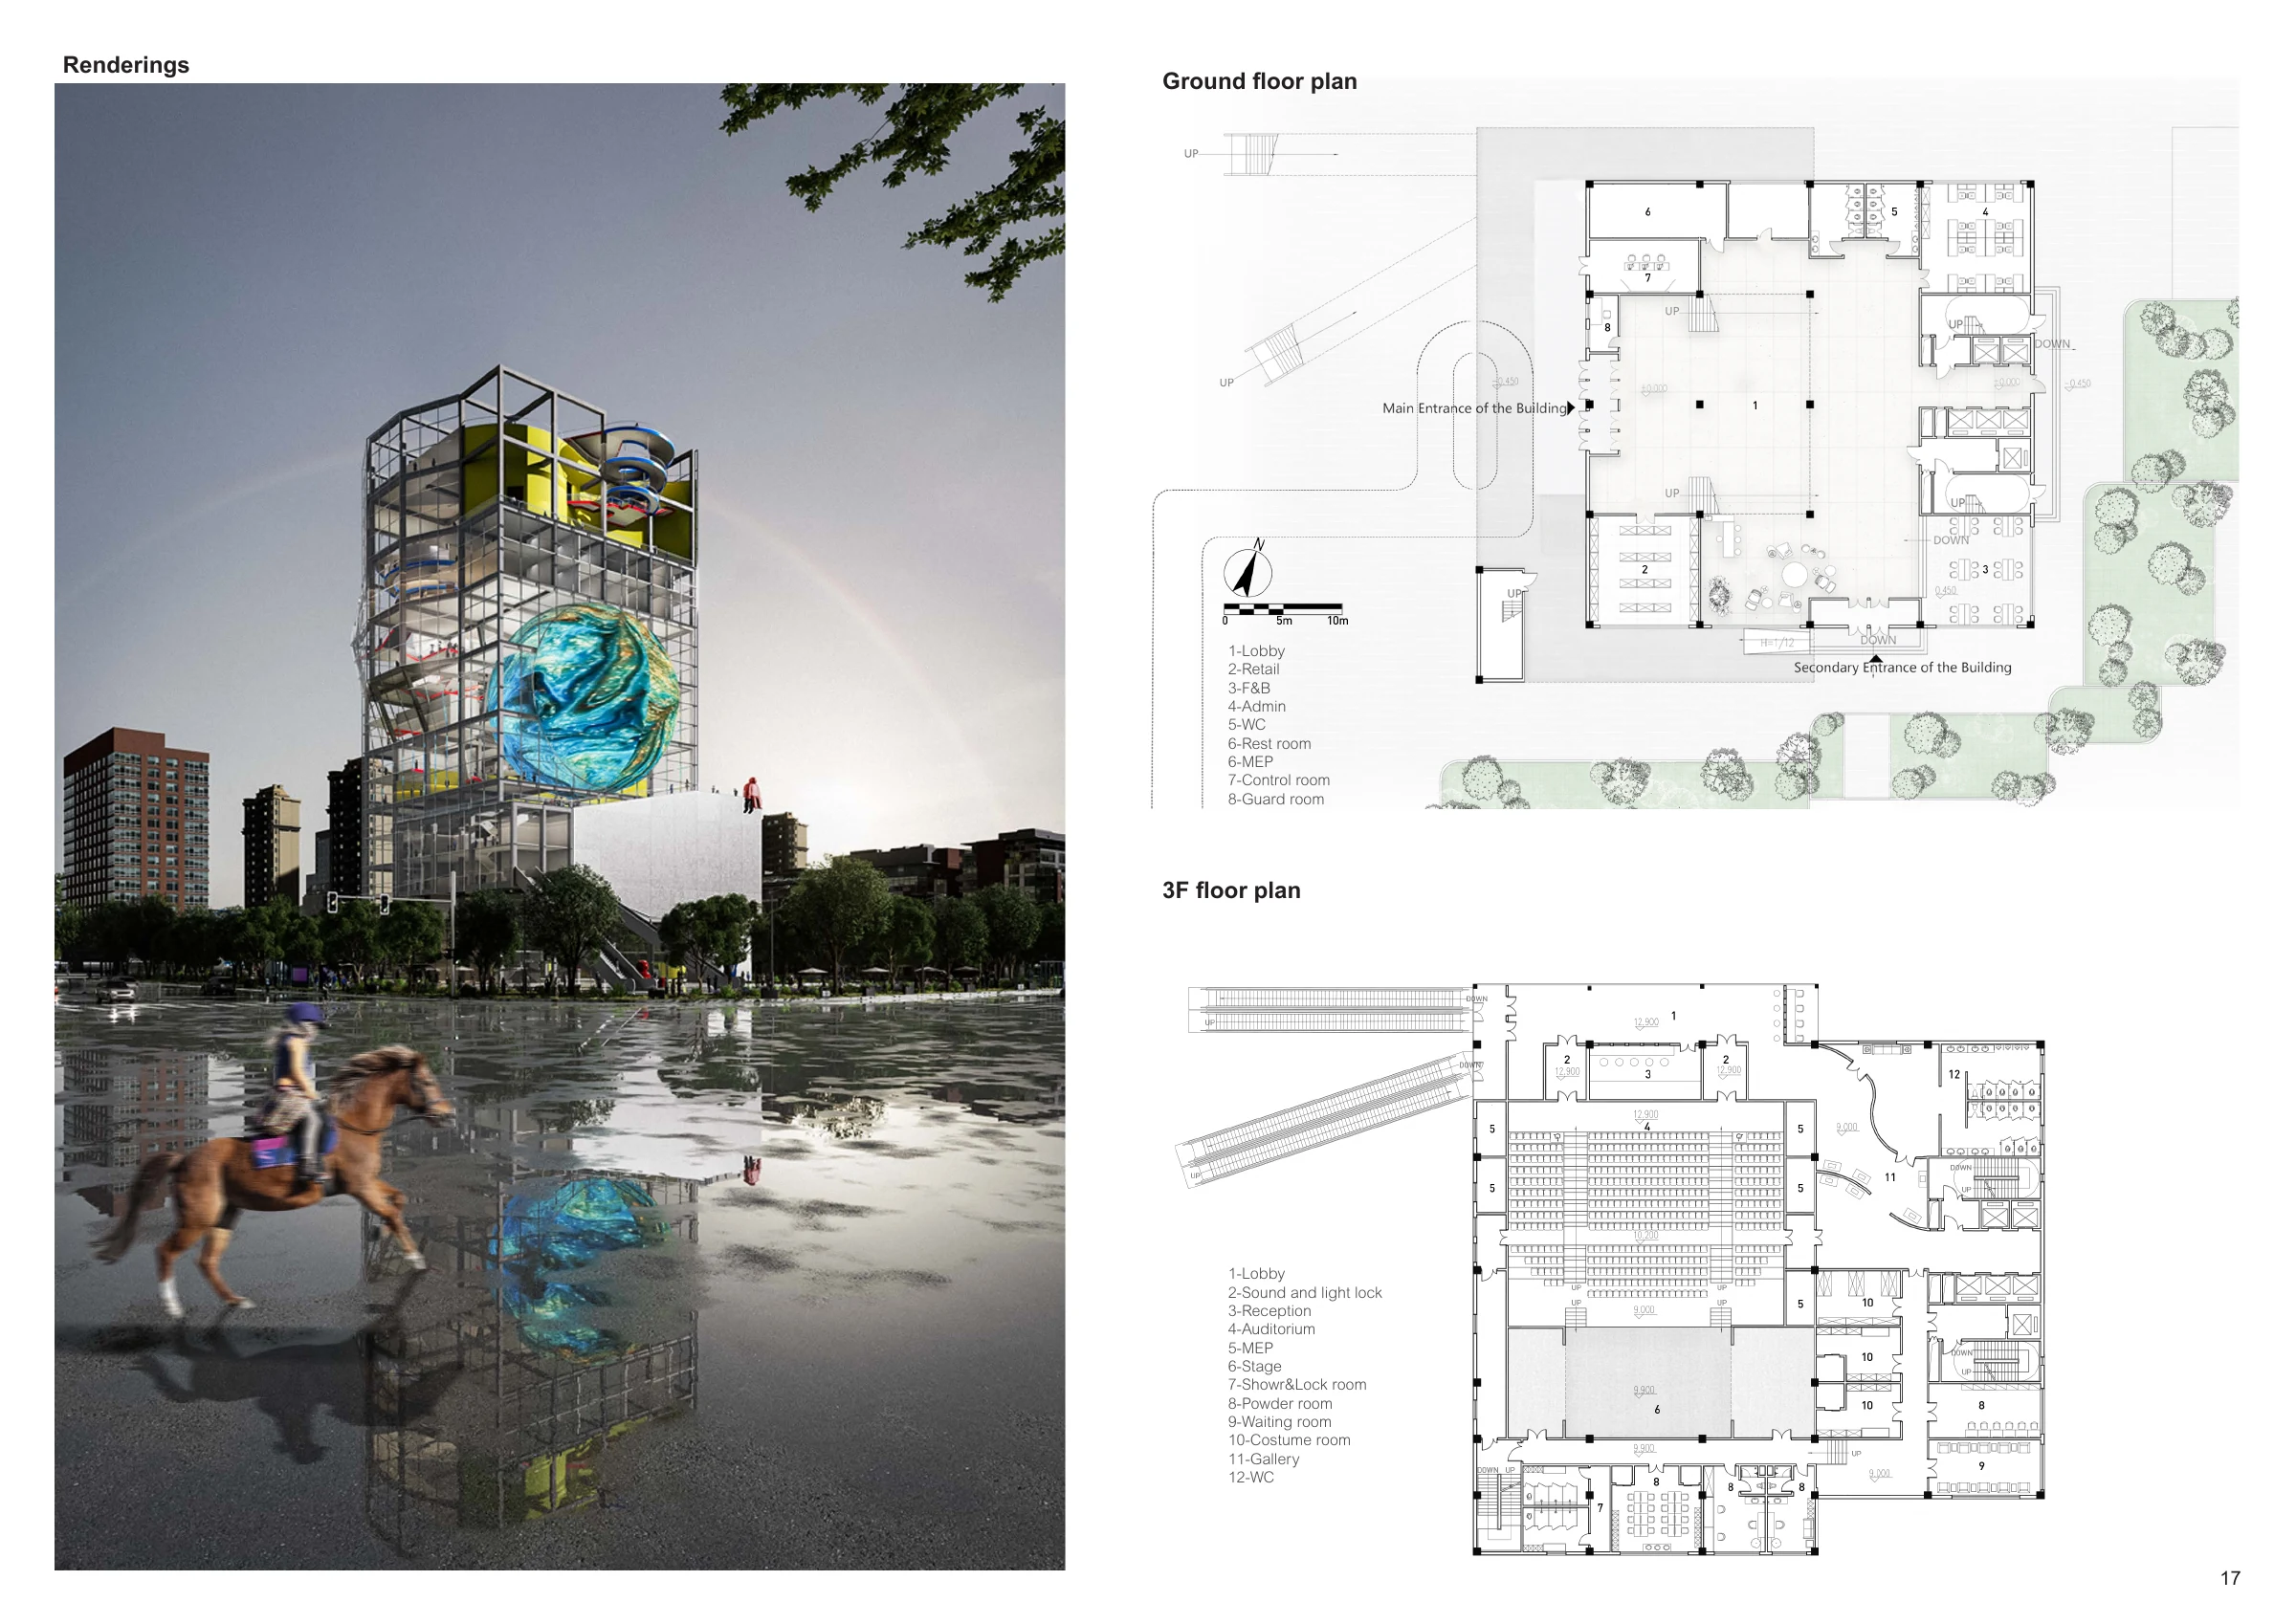
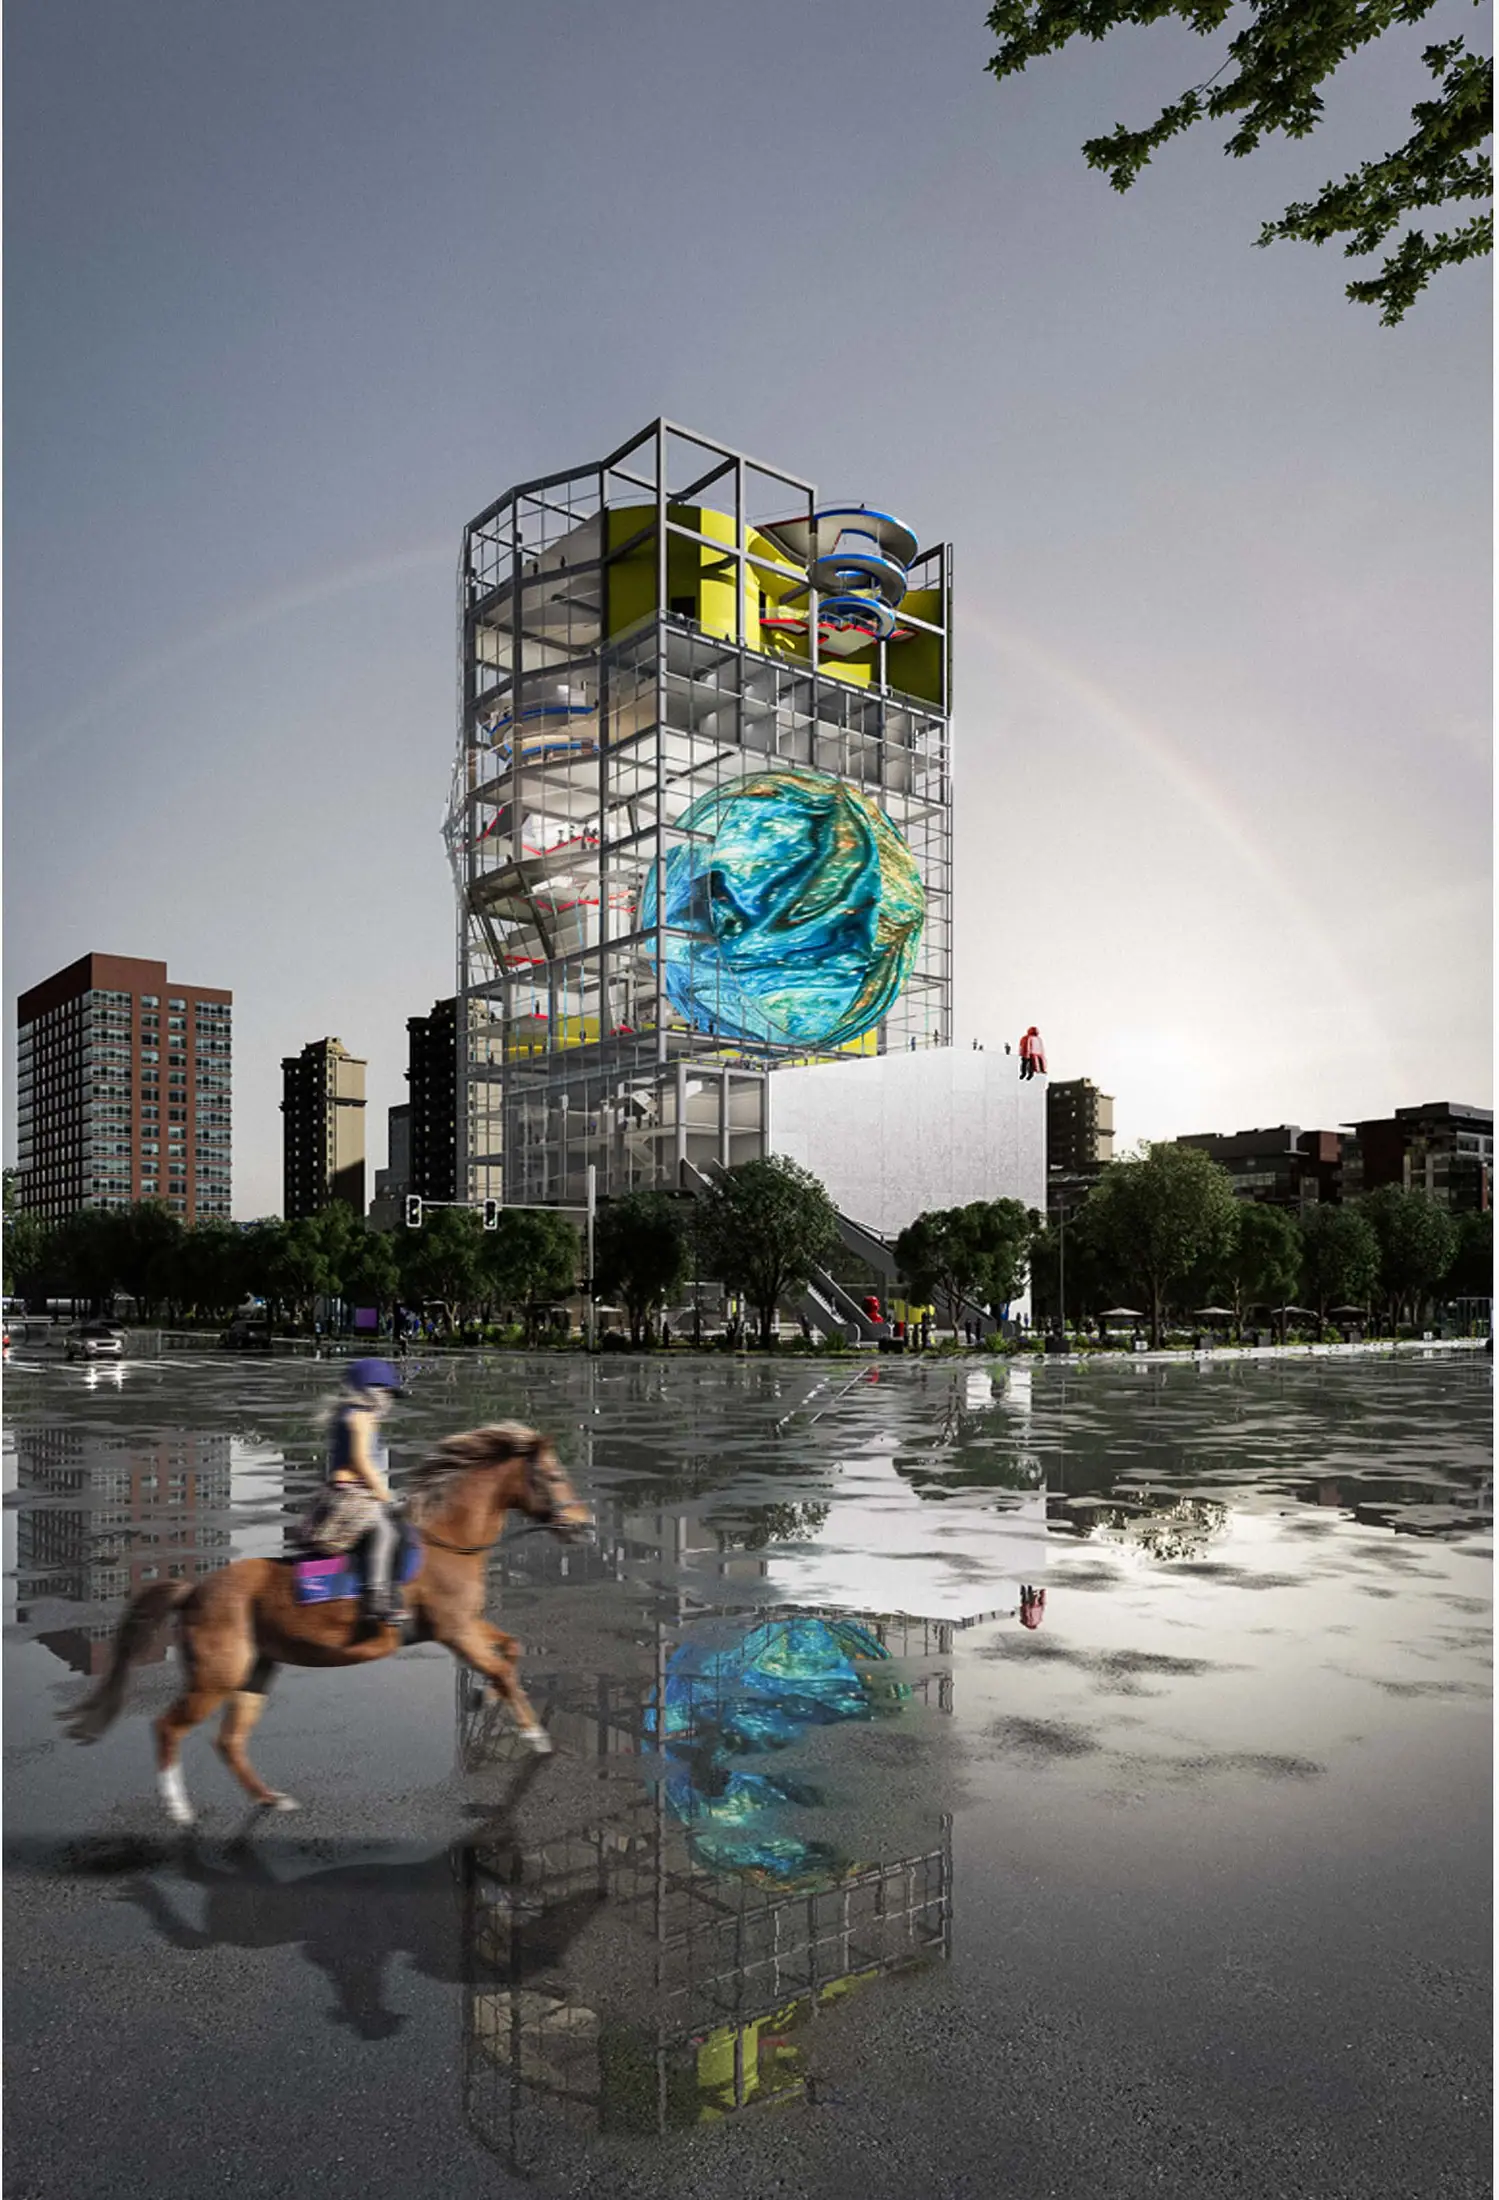
The exterior view is read alongside the ground and upper-level plans, showing how the tower meets the street and organizes its public base.

03

A vertical public section

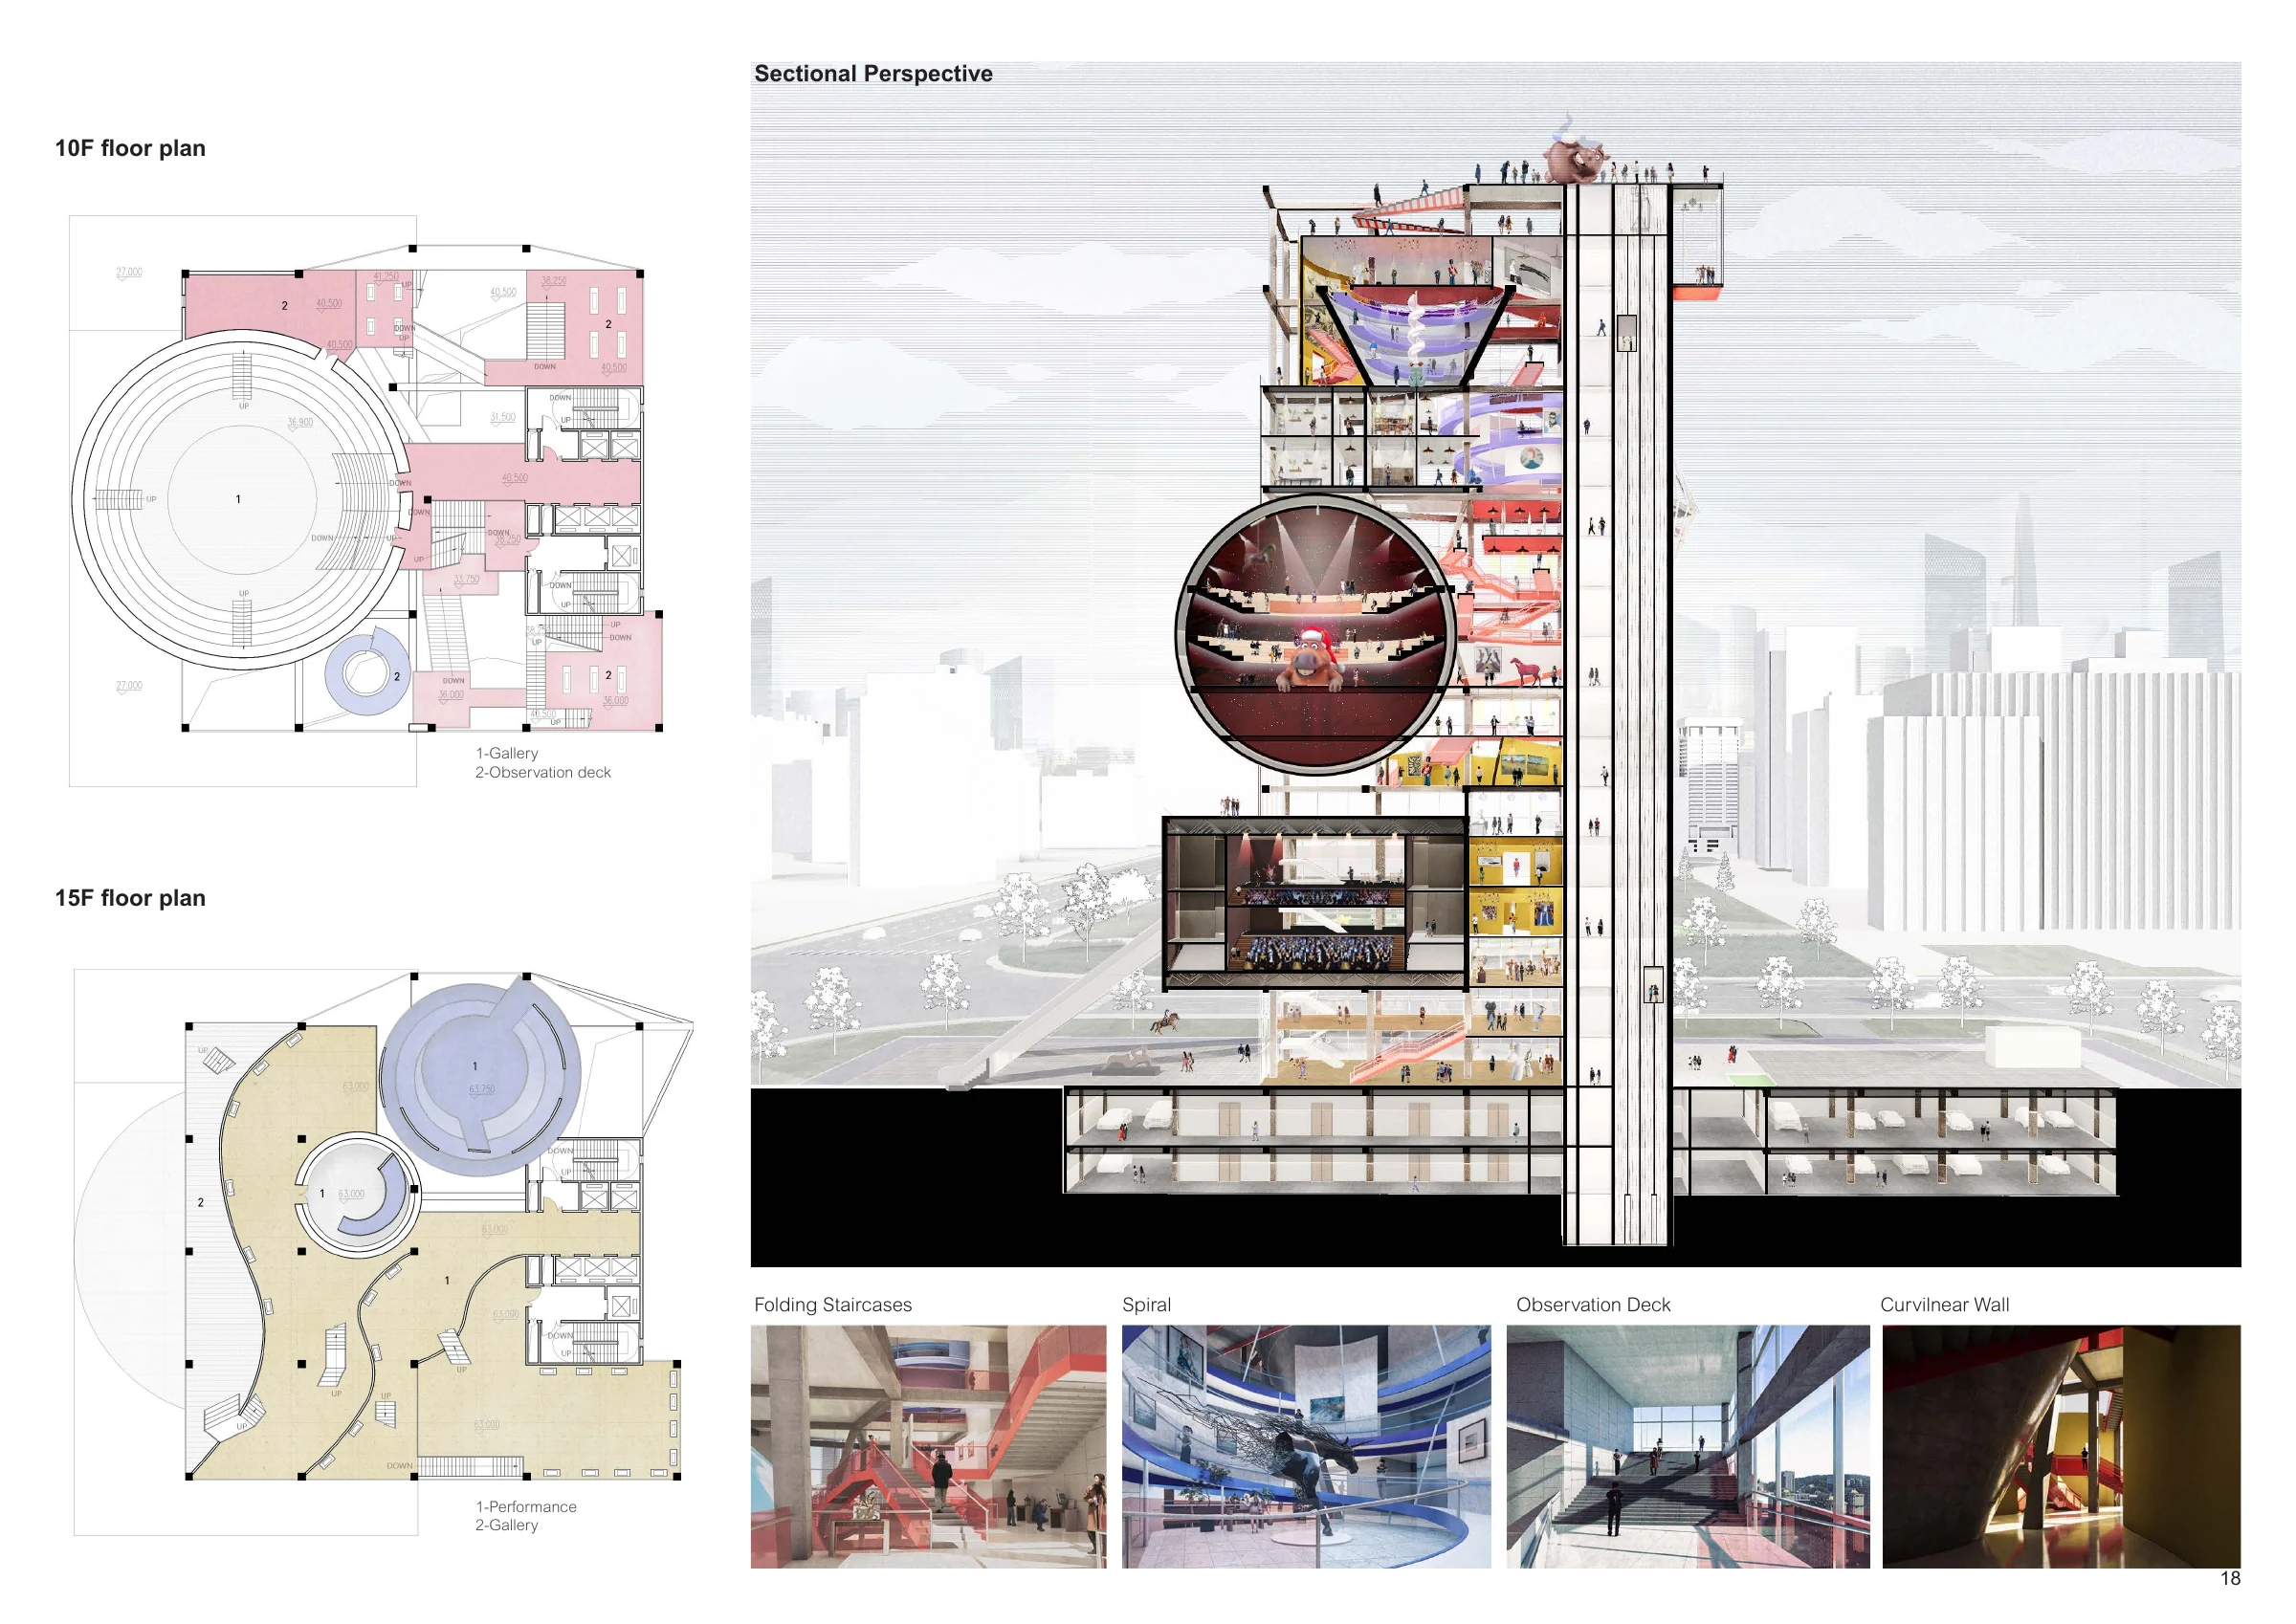
Plans, sectional perspective, and interior views explain how programs stack and connect through the height of the building.

04 / PORTFOLIO FACSIMILE

The complete boards

Original portfolio pages, reproduced in full. All notes, labels and drawing annotations remain intact.

16 / ORIGINAL PORTFOLIO SHEET
Tri-Tower — Project introduction
16 / Project introductionOPEN FULL RESOLUTION ↗
17 / ORIGINAL PORTFOLIO SHEET
Tri-Tower — Regional context & program
17 / Regional context & programOPEN FULL RESOLUTION ↗
18 / ORIGINAL PORTFOLIO SHEET
Tri-Tower — Exterior perspective
18 / Exterior perspectiveOPEN FULL RESOLUTION ↗
19 / ORIGINAL PORTFOLIO SHEET
Tri-Tower — Plans & section
19 / Plans & sectionOPEN FULL RESOLUTION ↗